施工実績

WORKs

価値をかたちに

Value Created

建築は目的ではなく手段であり、 お客様の成功が私たちの成果である。

Architecture is not the end, but the means. The success of our clients is our true achievement.

私たちは建物をつくるために存在するわけではありません。
建築は目的ではなく、お客様が実現したい未来を形にし、人の感情を動かして行動を変え、新たな価値を生み出すための「手段」だと考えています。
私たちが本当につくりたいのは、建物そのものではなく、その先にある体験であり、その先にある豊かさです。

図面通りにつくり、工期を守ることは当たり前です。私たちの仕事は、決してそこで終わりません。その建築によって、お客様の事業が発展したか。地域に価値が生まれたか。人が集まり、笑顔が増えたか。私たちは、完成した建物に満足するのではなく、その先にある「満たされた未来」にまで責任を持ちたいと考えます。

We do not exist simply to construct buildings.
Architecture is not our end goal. It is a means—a means to shape the future our clients envision, to move emotions, inspire action, and generate new value. What we truly seek to build is not the physical structure itself, but the experiences and true richness that unfold beyond it.
Delivering exactly to plan and strictly on schedule is a given. But our work never stops there.
Has this space helped our client's business thrive? Has it brought new value to the community? Are people coming together, and are there more smiles? We are never satisfied merely by a completed building. We hold ourselves responsible for the fulfilled future it brings to life.

Next会社概要Profile

関西・大阪万博2025 中国パビリオン 内装

China Pavilion, Expo 2025 Osaka, Kansai

2025.3Osaka City, New Construction Interior

  • 大阪市
  • 新築内装

世界に向けた舞台で、文化と技術が響き合う。

Where culture and technology resonate on the world stage.

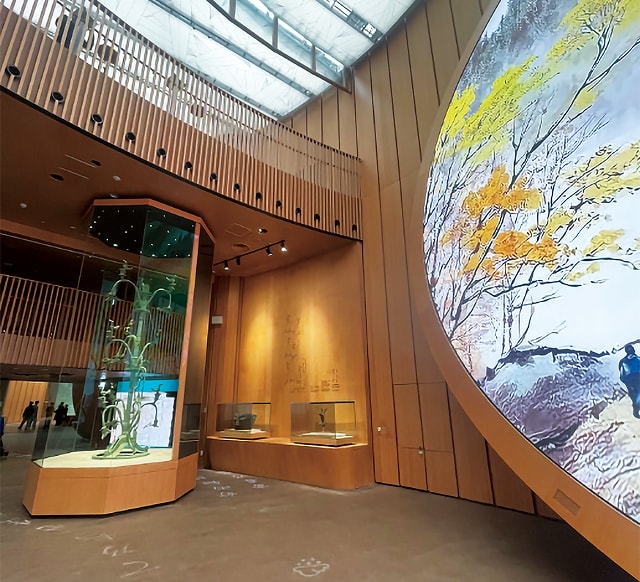
  • 竹の文様が描かれた大型の曲面壁と、展示ケースが並ぶ館内
  • 竹を配した展示ケースと、紅葉が描かれた円形の大型ビジュアル

大阪・関西万博 中国パビリオンの内装・展示工事を担当。大型映像や展示物、竹材料を多用した内装など、多様な要素が組み合わさる空間を施工しました。厳しい工程の中、協力業者の皆様と力を結集し、最後まで品質を追求して完成へ。
この経験は、私たちの施工力とチーム力をさらに高める、大きな自信となりました。

Appointed for the interior and exhibition construction of the China Pavilion at Expo 2025 Osaka, Kansai.
We executed a complex spatial design incorporating large-format visual media, physical exhibits, and extensive bamboo interior finishes.
Despite a rigorous project schedule, we collaborated closely with our partner firms, maintaining strict quality control until the final handover.
Successfully delivering this project has significantly bolstered our confidence, reinforcing both our technical construction capabilities and collective team synergy.

梅小路ハイライン 新築工事

Umekoji Highline

2025.10Kyoto City, New Construction Interior

  • 京都市
  • 新築内装

使われなくなった高架に、新しい目的地を。特殊な施工と前衛的なデザインを、現場力で支える。

Transforming a disused overpass into a new destination. Bringing avant-garde design and specialized construction to life through our on-site expertise.

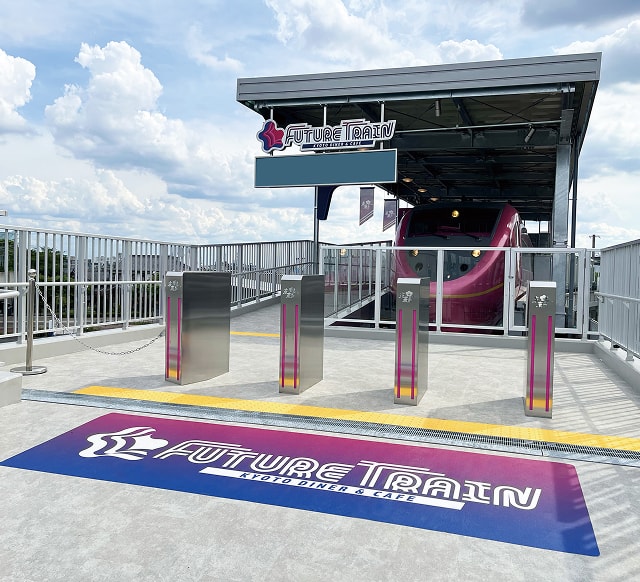
  • 改札ゲートの先に、車両の入口と「FUTURE TRAIN」のサインが見える高架上の店舗

梅小路京都西駅の廃線高架上に誕生した常設店舗「FUTURE TRAIN」の新築工事。鉄道車両を高架上へ設置する特殊な施工を含め、既存インフラと新たな建築・店舗空間を融合させたプロジェクトです。

The new construction of "FUTURE TRAIN," a permanent retail destination reborn atop an abandoned overpass at Umekoji-Kyotonishi Station.
Fusing existing infrastructure with innovative architectural space, this ambitious project required specialized construction techniques to mount train cars directly onto the elevated tracks.

本社ビル 新築工事

Headquarters Building

2025.10Kyoto City, New Construction

  • 京都市
  • 新築工事

京都らしさを受け継ぐ、新しい建築。老舗の歴史と、これからをつなぐ場所。

New architecture inheriting the essence of Kyoto. A space that bridges a time-honored legacy with the future.

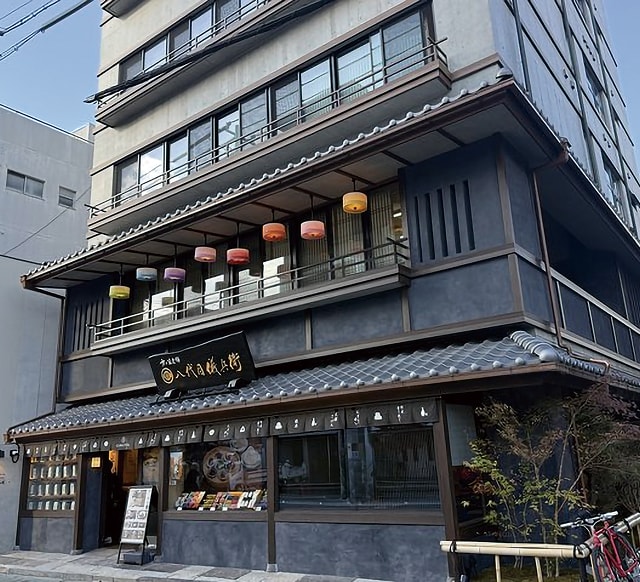
  • 瓦の庇と提灯で彩られた和の外観と、1階の店舗の入口

京都の老舗米料亭様の本社ビル新築工事。建物としての機能性を確保しながら、外観や店舗部分には京都らしい素材感と佇まいを取り入れ、老舗の歴史とこれからをつなぐ空間を目指しました。

The new headquarters construction for a historic Kyoto rice restaurant.
Balancing advanced functionality with Kyoto's signature textures and presence on the exterior and storefront, we crafted a space designed to connect a rich history with tomorrow.

エステティックサロン店舗 新装工事

Beauty Salon

2024.5Takatsuki City, New Interior Construction

  • 高槻市
  • 新装工事

訪れるお客様にふさわしい、品格ある空間を。

A space of refined elegance, truly worthy of your guests.

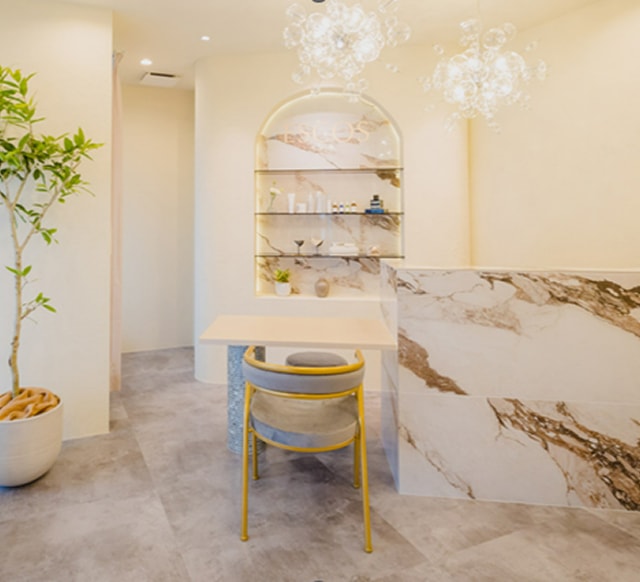
  • 大理石調のカウンターとアーチ型の飾り棚、観葉植物を配した受付

格式の高いエステティックサロンとして、訪れるお客様のイメージを大切にしながら空間デザインをご提案。素材、色彩、照明を丁寧に組み合わせ、ブランドの品格と顧客層にふさわしい上質な空間に仕上げました。

Designing for a high-end aesthetic salon, we centered our concept on the elegance of its visiting guests.
Through a careful curation of textures, colors, and lighting, we delivered a sophisticated environment that perfectly reflects the brand's prestige.

オフィス 新装工事

Business Office

2024.3Kyoto City, New Construction

  • 京都市
  • 新築工事

働く、集う、ひと息つく。働き方から考えるオフィス。

Work, gather, and breathe. An office designed around the way you work.

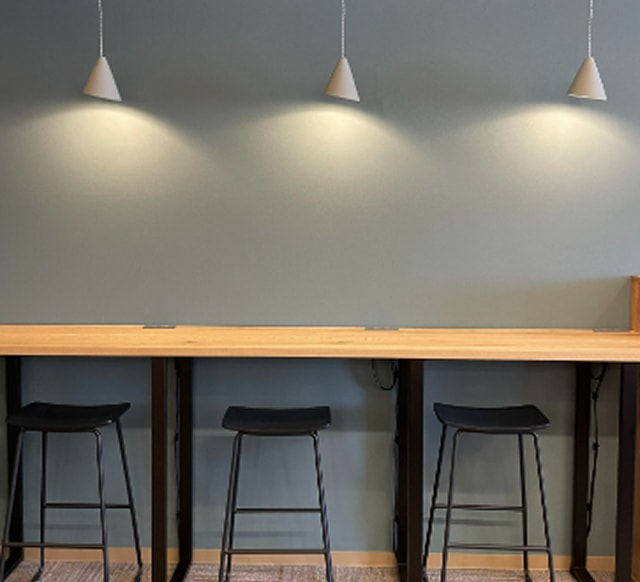
  • ペンダントライトの下に、木のカウンターとスツールが並ぶ一角

執務だけでなく、コミュニケーションや休憩にも使える居場所を設けたオフィス新装工事。ガラス間仕切りや植栽、カウンタースペースなどを取り入れ、開放感と効率的なゾーニングを両立しました。

A new office interior creating versatile spaces for work, collaboration, and rest. Featuring glass partitions, vibrant greenery, and counter seating, the design seamlessly blends expansive openness with highly efficient zoning.

クリーニング店舗 新装工事

Laundry Shop

2025.8Hikone City, New Interior Construction

  • 彦根市
  • 新装工事

毎日の暮らしに、ちょっと気持ちのいい場所を。

A space of gentle comfort for everyday life.

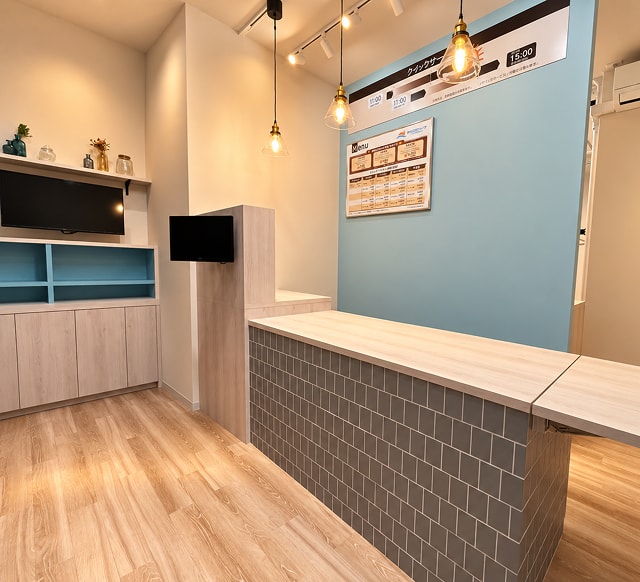
  • 水色の壁とペンダントライトの下に、タイル張りの受付カウンターを設けた店内

クリーニング店のメインターゲットである女性が、気持ちよく利用できることをテーマにデザイン。明るさや清潔感を大切にしながら、入りやすさや使いやすい動線にも配慮し、日常の中で心地よく立ち寄れる店舗空間を目指しました。

Centered around a pleasant experience for female customers, this dry cleaner's design emphasizes brightness and pristine cleanliness.
By optimizing accessibility and customer flow, we created an inviting retail space designed for effortless, everyday visits.

集合住宅 全面改修工事

Apartment Building

2024.6Kyoto City, Full Renovation

  • 京都市
  • 全面改修

街の景観に溶け込む、もう一度選ばれる住まい。

Harmonizing with the streetscape. A residence chosen time and time again.

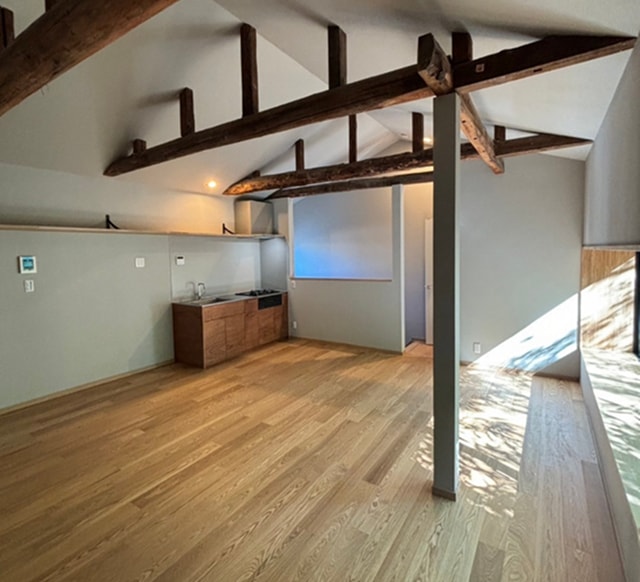
  • 梁を見せた勾配天井の下に、無垢の床とキッチンが広がる住戸

既存アパートの全面改修工事。周囲の景観との調和を大切にしながら、外観から住戸内部までトータルに見直しました。建物がもつ良さを活かし、新しい魅力を加えることで、これからも「住みたい」と思ってもらえる住まいへと再生しました。

A complete transformation of an existing apartment building.
With a deep respect for the surrounding landscape, we completely overhauled the property, inside and out.
By enhancing the building's original charm and infusing it with fresh allure, we breathed new life into the space, creating a home that people will consistently choose to live in.

一棟貸宿泊施設 新装改修工事

Entire House Rental

2020Kyoto City, Renovation

  • 京都市
  • 改修工事

京都の町家に泊まり、その趣を味わう。

Stay in a Kyoto machiya, and savor its timeless elegance.

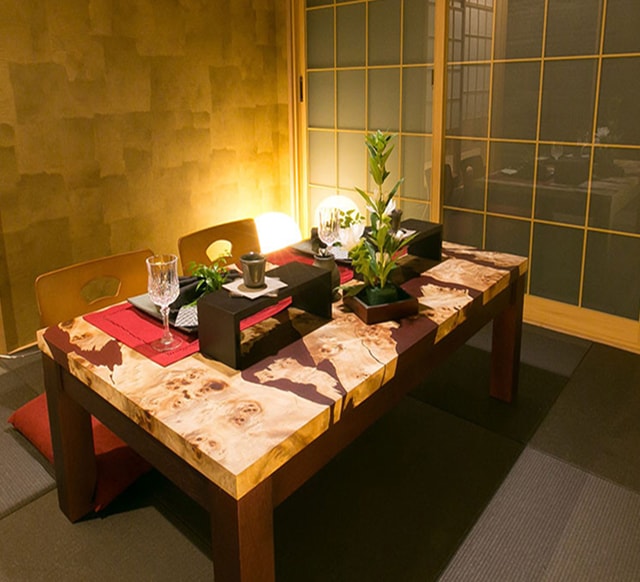
  • 金色の壁と障子に囲まれ、一枚板の座卓に器が並ぶ和室
  • 和の絵画を掛けた壁の前に、ベッドが2台並ぶ寝室
  • 赤茶色のタイル張りの壁に囲まれ、竹の坪庭を望む円形の浴槽

京都の町家がもつ佇まいや趣を大切にしながら、一棟貸しの宿泊施設へと改修。既存の意匠や素材を活かしつつ、宿泊施設として求められる快適性や機能を整え、京都らしい暮らしや文化を感じられる空間へと再生しました。

Transforming a historic Kyoto machiya into a private vacation home, with a deep respect for its traditional presence.
By blending original aesthetics and materials with the necessary comforts of modern hospitality, we breathed new life into the property.
It now stands as a refined space where visitors can experience the true essence of Kyoto's culture and daily life.

ホテル 新装改修工事

Hotel

2020Kyoto City, Renovation

  • 京都市
  • 改修工事

つくる側と、使う側。その両方の視点から考えるホテル。

Those who create, and those who experience. A hotel designed from both perspectives.

  • 石張りの壁にホテル名のサインを掲げた、ガラス扉のエントランス
  • ベッドが2台並ぶ客室と、奥に設けた小上がりの和の座敷
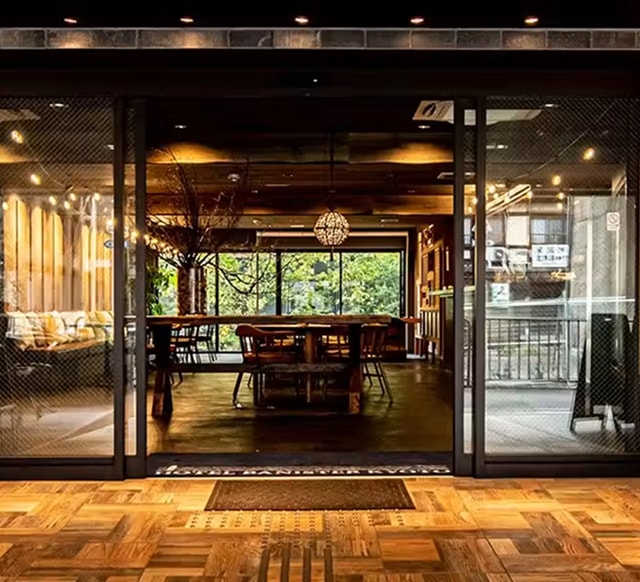
  • シャンデリアの下に木のテーブルと椅子が並び、窓の外に緑が見えるラウンジ

築40年のオフィスビルからコンバージョン。デザインだけでなく、使いやすさや快適性にも配慮して空間を見直しました。つくる側と使う側、双方の視点からホテルの価値を高める改修を行っています。

Converted from a 40-year-old office building.
Moving beyond mere aesthetics, we carefully optimized the space for maximum usability and comfort.
This is a renovation that maximizes the hotel's value from both sides: the makers and the guests.